Save
Ask
Tour
Hide
Share
$625,000
New Listing

19431 Rue De Valore, Unit 50A 50A
Lake Forest, CA 92610

For Sale|Condominium|Active
2
Beds
2
Total Baths
2
Full Baths
1,048
SqFt
$596
/SqFt
1995
Built
Subdivision:
Tuscany (TUSC)
County:
Orange
Listed by Dean Shi of Pacific Sterling Realty [email protected]
19431 Rue De Valore, Unit 50A 50A19431 Rue De Valore, Unit 50A 50A19431 Rue De Valore, Unit 50A 50A19431 Rue De Valore, Unit 50A 50A
Save
Ask
Tour
Hide
Share

Mortgage Calculator

Monthly Payment (Est.)

$2,852
Calculator powered by Showcase IDX, a Constellation1 Company. Copyright ©2026 Information is deemed reliable but not guaranteed.

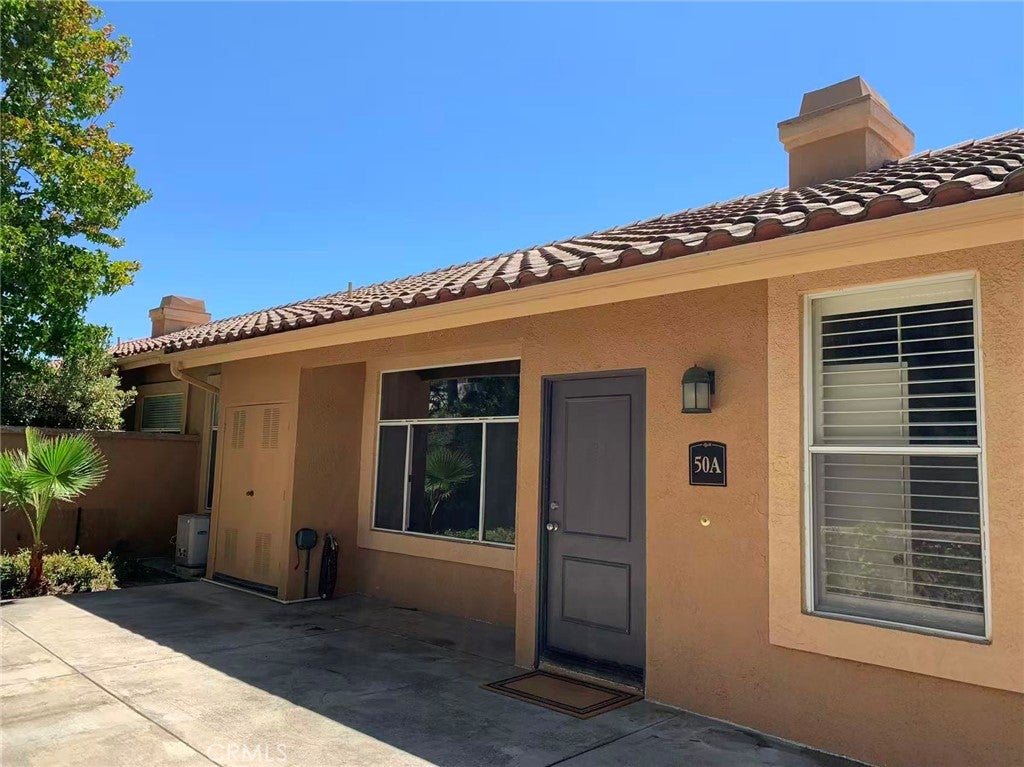
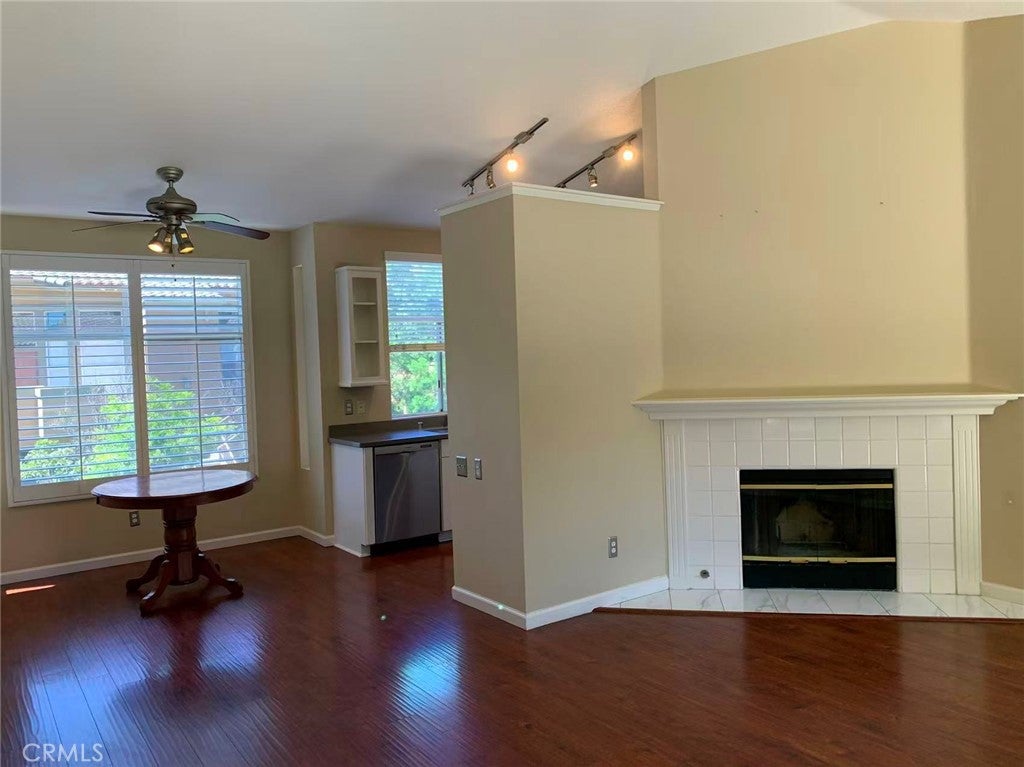
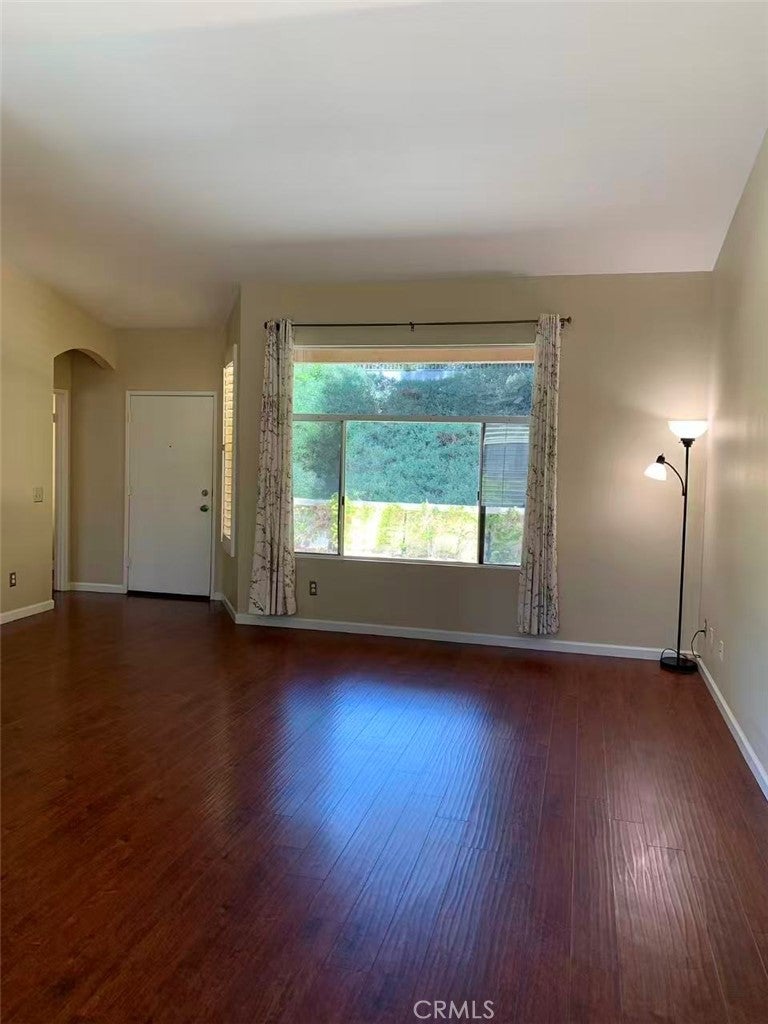
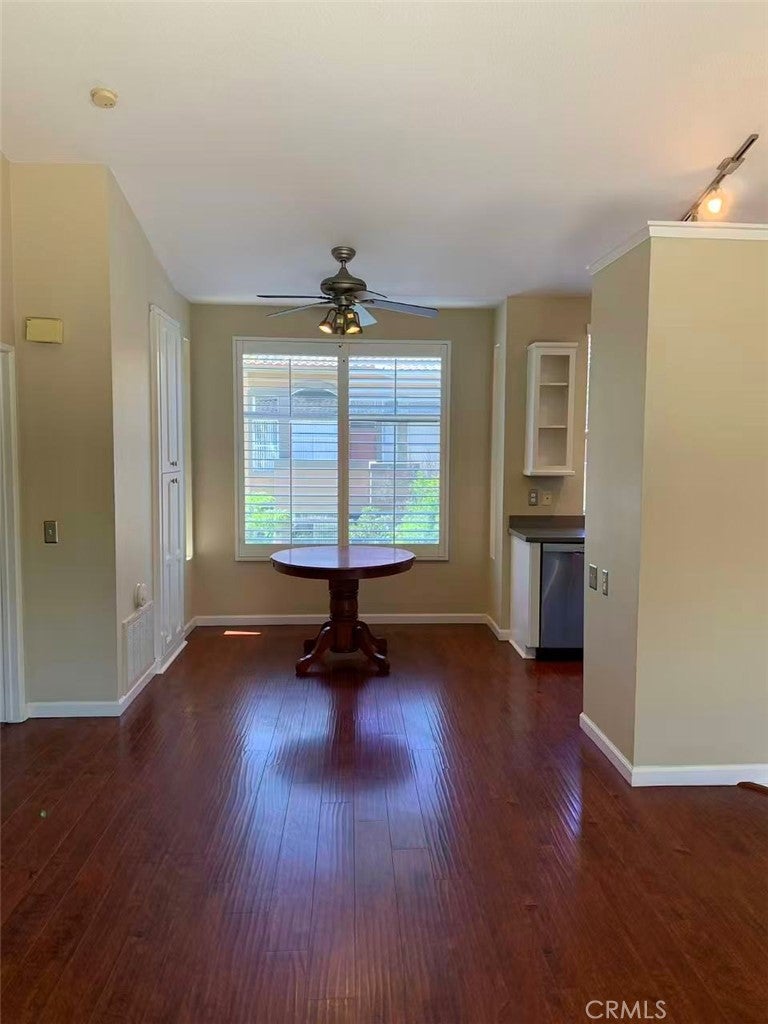
Beautiful, exquisitely refurbished end unit carriage-style condo in the luxurious hillside Tuscany Condo Complex. Two deluxe suites with walk-in closets, wooden shutters for windows, and lavishly renovated bathrooms that bring together elegance and comfort. The open floor plan outside the bedroom suites offers spacious living room and dining area with high ceiling. The kitchen includes full set appliances, quartz countertops, and stainless-steel sink and faucet. Outside the front door presents a very spacious gated patio/yard, with ample space for gardening, barbecuing, gatherings, and other activities with friends, kids, or pets; also features an outside full-size laundry closet with washer and dryer included. The water heater is recently replaced in less than a year. The one-car garage space directly underneath the unit includes storage cabinet and extra shelves exclusive to end units. The community offers various opulent amenities including swimming and spa pools, gym, tennis court, putting green, clubhouse/recreation room, car wash area and EV charging stations. 5-minutes away from multiple plazas with various markets, banks, restaurants, stores, and movie theater.

Save
Ask
Tour
Hide
Share
Listing Snapshot
Price 
$625,000
Days On Site 
0 Days
Bedrooms 
2
Inside Area (SqFt) 
1,048 sqft
Total Baths 
2
Full Baths 
2
Partial Baths 
N/A
Lot Size 
0.2281 Acres
Year Built 
1995
MLS® Number 
OC26184669
Status 
Active
Property Tax 
N/A
HOA/Condo/Coop Fees 
$679.2 monthly
Sq Ft Source 
Assessor
Friends & Family
Recent Activity
13 hours agoListing first seen on site
13 hours agoListing updated with changes from the MLS®
General Features
Acres 
0.2281
Disclosures 
CovenantsRestrictionsDisclosureFamilialRelationHoaDisclosure
Garage 
Yes
Garage Spaces 
1
Land Lease 
No
Levels 
One
Number Of Stories 
1
Parking 
Electric Vehicle Charging Station(s)Garage Faces FrontGarageGarage Door OpenerPermit Required
Parking Spaces 
1
Property Condition 
Updated/Remodeled
Property Sub Type 
Condominium
Security 
Carbon Monoxide Detector(s)Security Gate
Sewer 
Public Sewer
Special Circumstances 
Standard
Style 
Traditional
Utilities 
Electricity AvailableNatural Gas AvailableSewer AvailableSewer ConnectedUnderground Utilities
Water Source 
Public
Interior Features
Appliances 
Built-In RangeDishwasherElectric OvenGas RangeIce MakerMicrowaveDryerWasher
Cooling 
Central AirGas
Fireplace 
Yes
Fireplace Features 
GasGas StarterLiving Room
Flooring 
LaminateTile
Heating 
CentralForced AirNatural Gas
Interior 
Ceiling Fan(s)High CeilingsOpen FloorplanWalk-In Closet(s)
Laundry Features 
Washer HookupElectric Dryer HookupGas Dryer HookupLaundry ClosetOutside
Main Level Bedrooms 
2
Spa 
Yes
Window Features 
BlindsDouble Pane WindowsScreensShutters
Bathroom 
Kitchen 
Laundry 
Master Bedroom 
Other 
Features - Walk-In Closet(s)
Save
Ask
Tour
Hide
Share
Exterior Features
Patio And Porch 
Patio
Pool Features 
Above GroundBlack BottomCommunityFilteredHeatedAssociation
Roof 
Spanish Tile
Spa 
Yes
Spa Features 
CommunityGuniteIn Ground
View 
None
Waterview 
None
Windows/Doors 
BlindsDouble Pane WindowsScreensShutters
Community Features
Association Amenities 
ClubhouseFitness CenterPoolRecreation RoomSpa/Hot TubTennis Court(s)
Association Dues 
679.2
Building Access 
Top Level
Community Features 
Street LightsSuburbanPool
Financing Terms Available 
CashConventional
HOA Fee Frequency 
Monthly
MLS Area 
FH - Foothill Ranch
School District 
Saddleback Valley Unified
Schools
School District
Saddleback Valley Unified
Elementary School
Foothill Ranch
Middle School
Other
High School
Unknown


This information is for your personal, non-commercial use and may not be used for any purpose other than to identify prospective properties you may be interested in purchasing. The display of MLS data is usually deemed reliable but is NOT guaranteed accurate by the MLS. Buyers are responsible for verifying the accuracy of all information and should investigate the data themselves or retain appropriate professionals. Information from sources other than the Listing Agent may have been included in the MLS data. Unless otherwise specified in writing, the Broker/Agent has not and will not verify any information obtained from other sources. The Broker/Agent providing the information contained herein may or may not have been the Listing and/or Selling Agent.

Neighborhood & Commute
Source: Walkscore
Save
Ask
Tour
Hide
Share